ewimed
- Hechingen
- Ippolito Fleitz group
- GanZ
- GanZ
- Philip Kottlorz
- 3700 m²
- 2026
- Completion of the interior finishing work. Installation of acoustic ceilings, baffles, and parapet cladding across three floors. Fire-safety-compliant solutions were implemented, and precise coordination among all trades was ensured.
Construction of a Modern Office Building
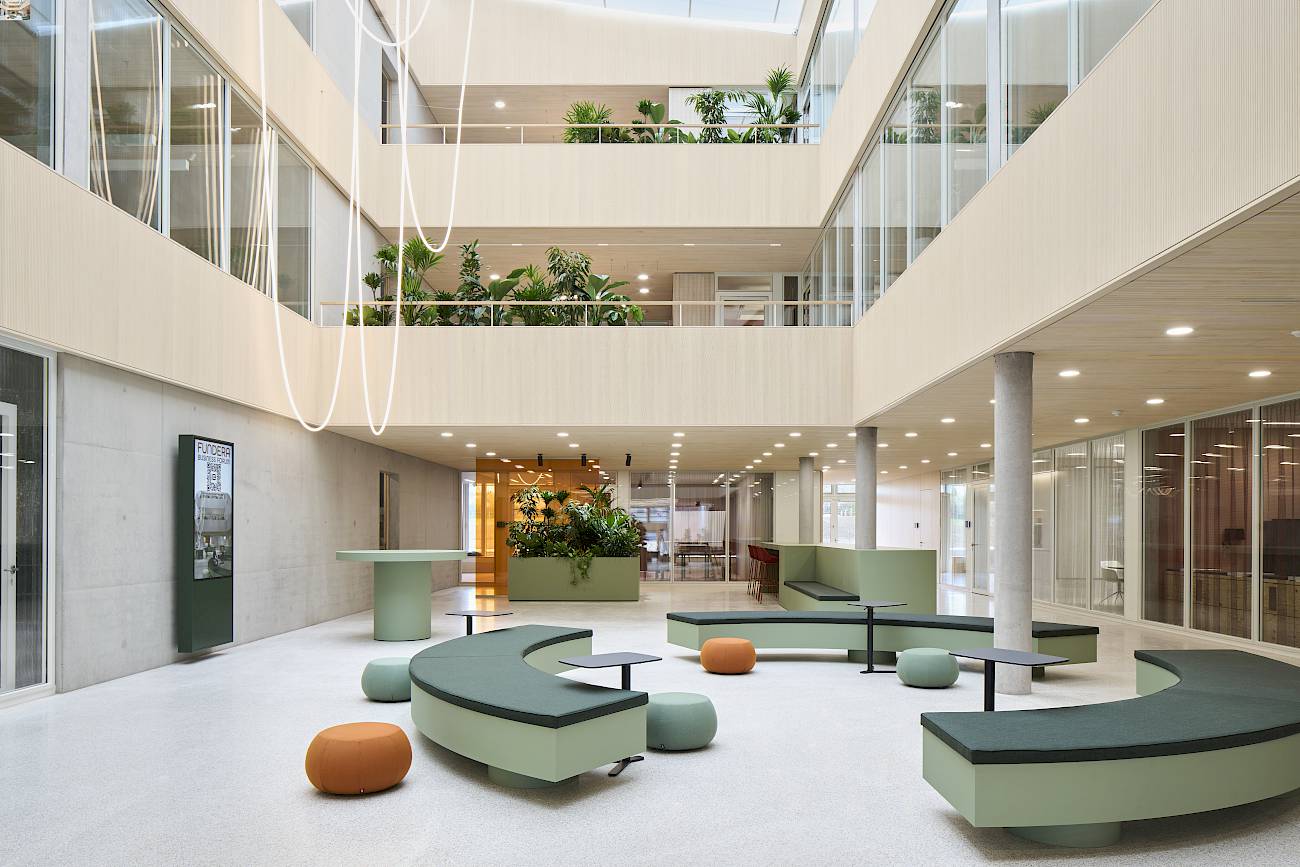
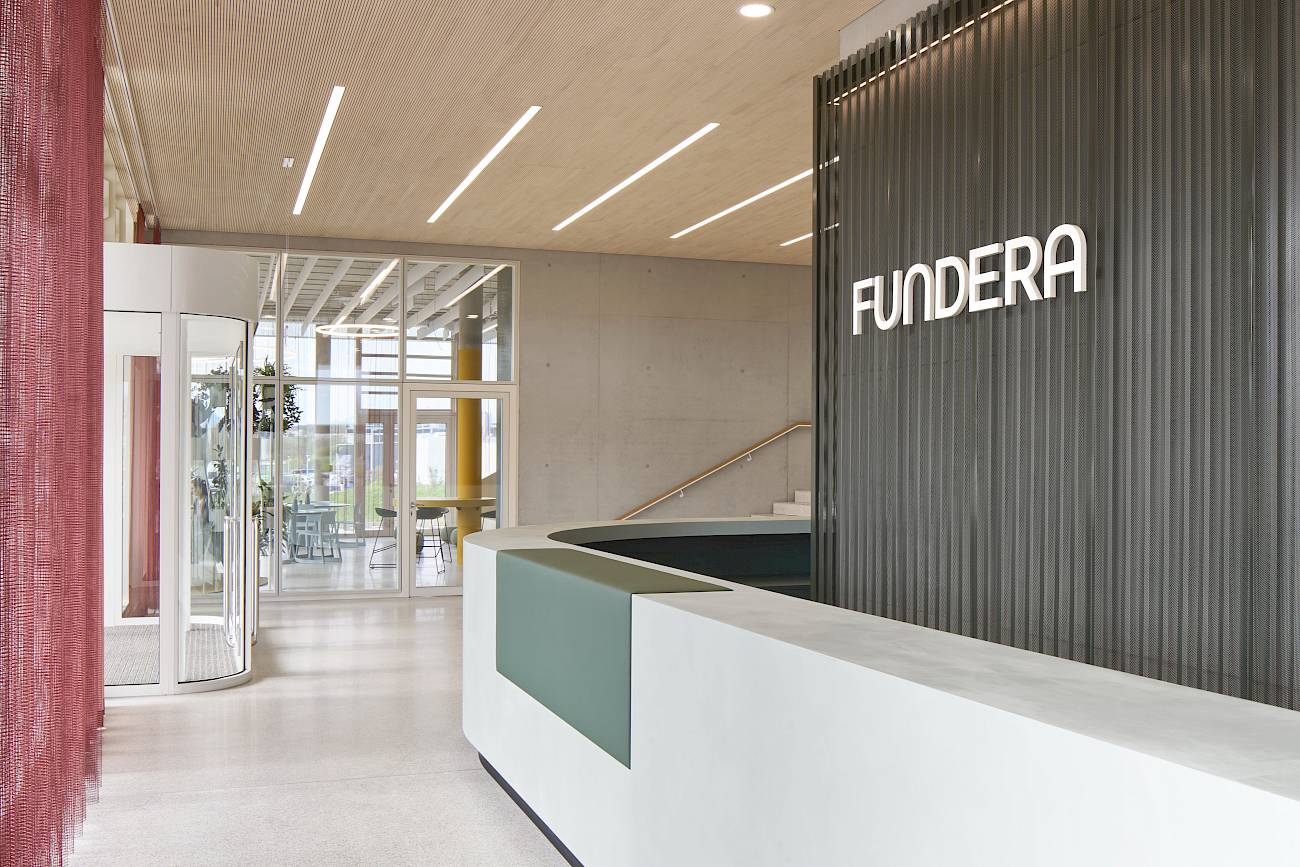
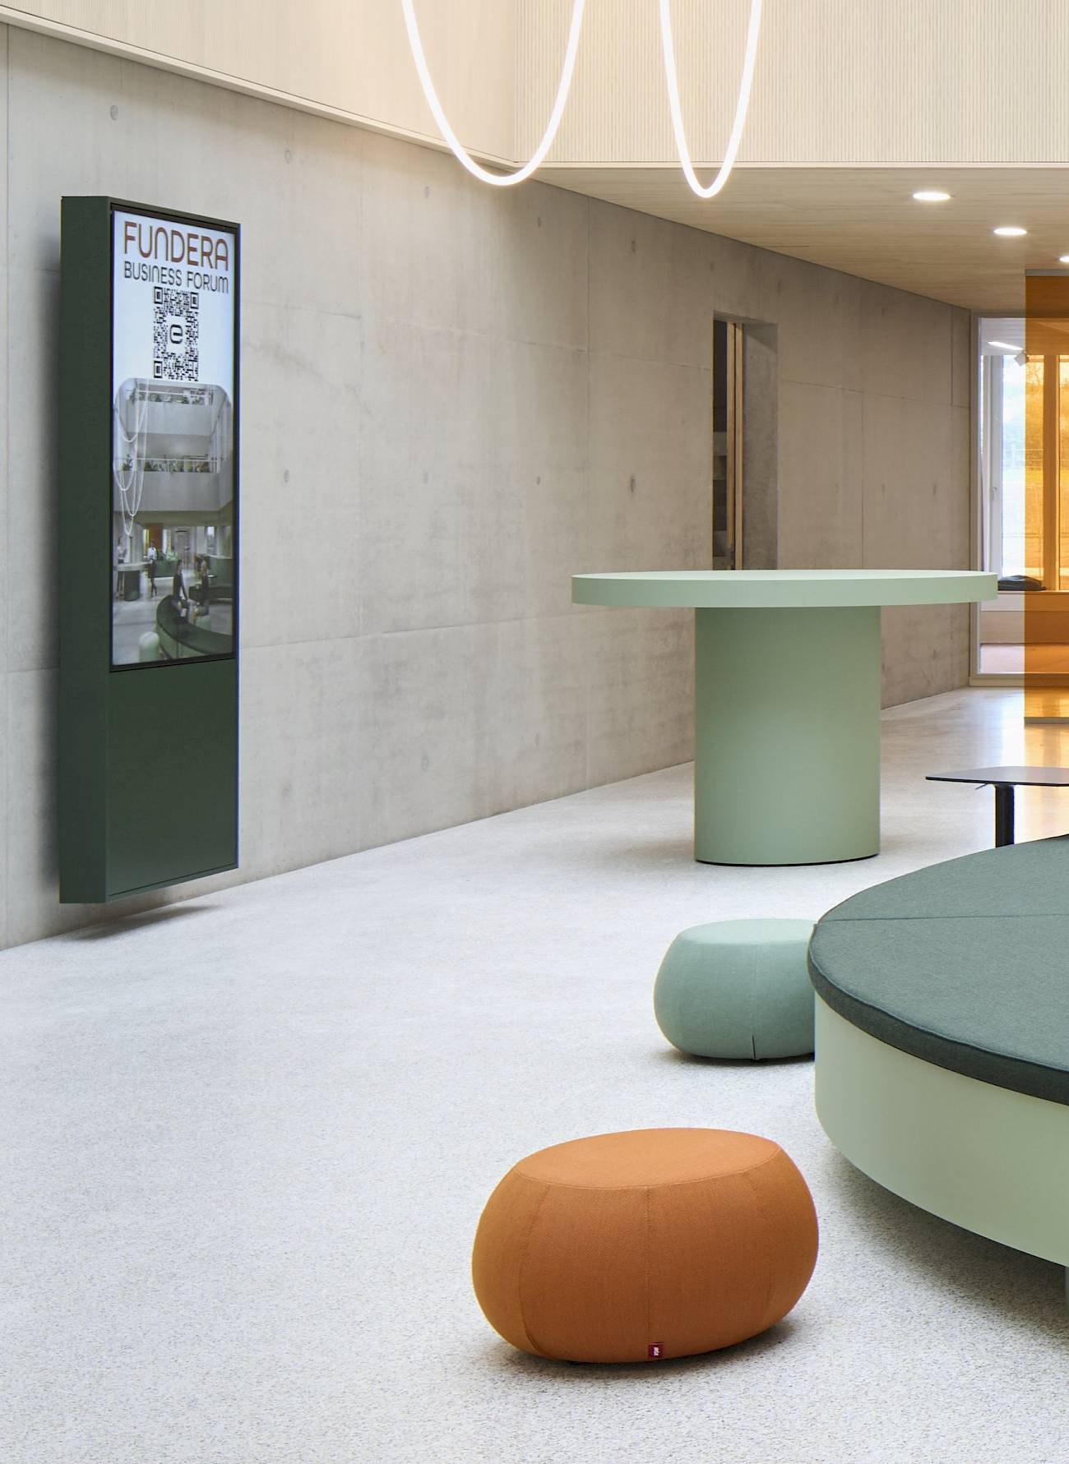
For ewimed’s new location in Hechingen, a modern office building was created that places equal emphasis on functionality and high-quality design. As part of the project, we carried out the sophisticated interior fit-out of a work environment that, spanning three floors and covering a total area of more than 3,700 m², meets the highest standards for acoustics, materials, and craftsmanship.
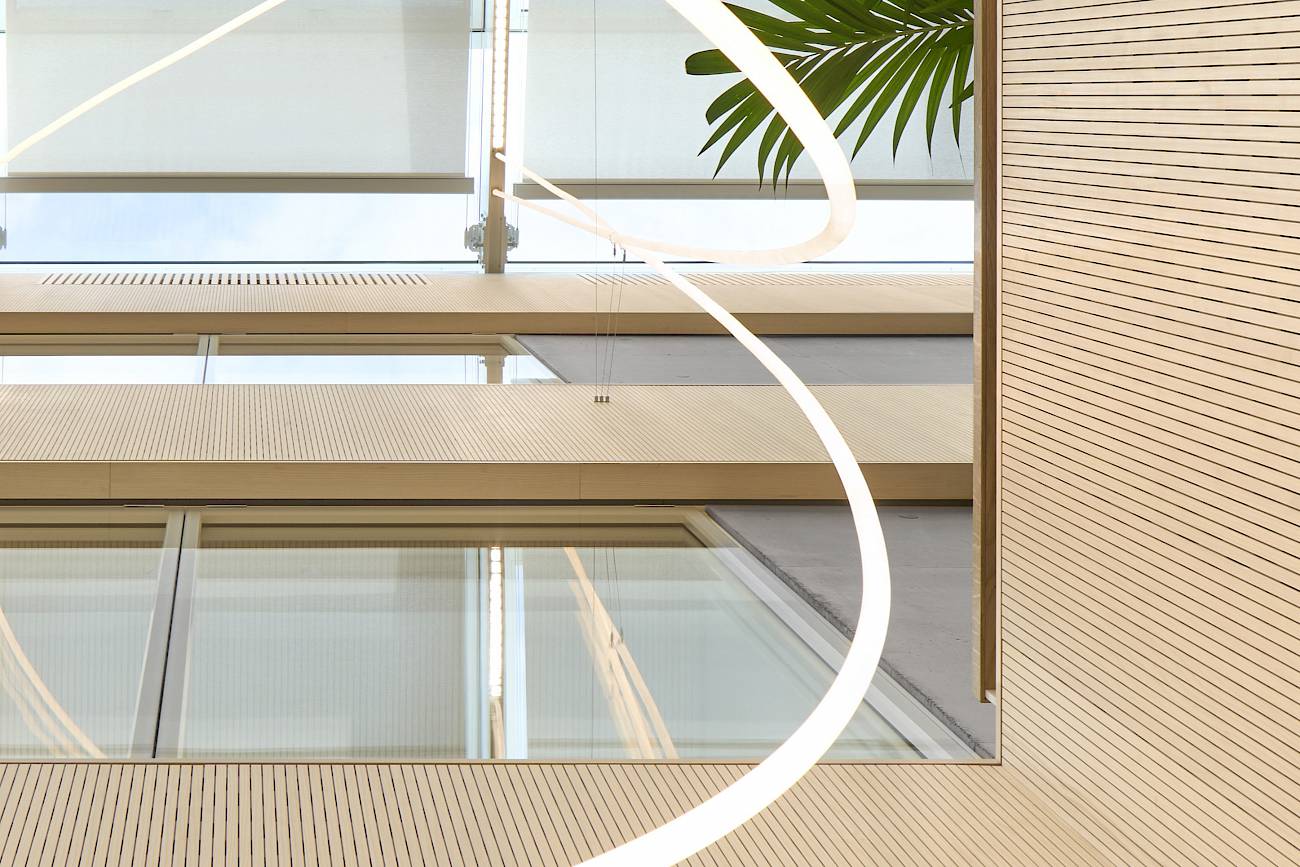
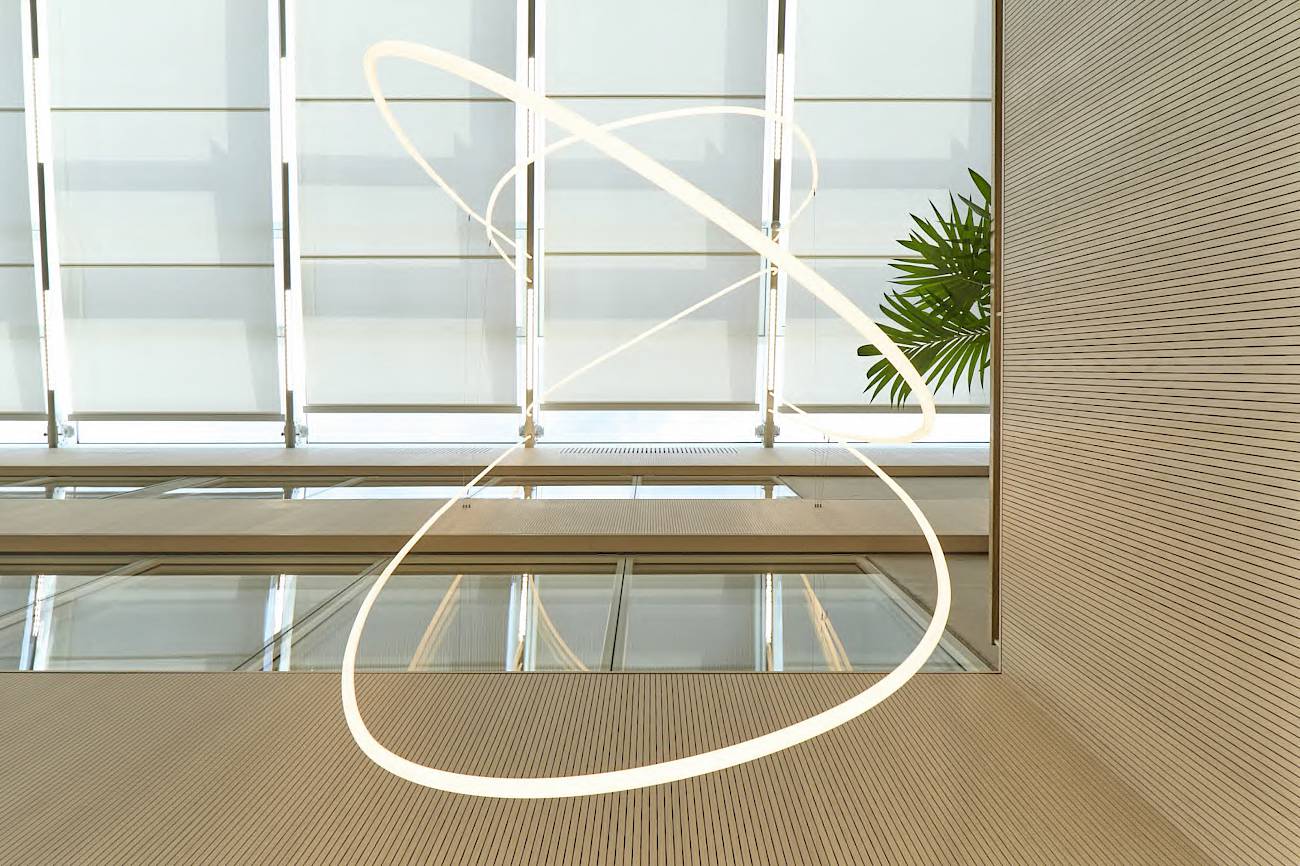
A central element is the acoustic optimization of the office spaces: Approximately 780 m² of acoustic ceilings made of silver fir were installed, which also meet the required B1 fire safety standards. In addition, 1,440 Echojazz baffles covering over 1,500 m² ensure precise control of the room acoustics and contribute significantly to a pleasant working atmosphere.
The building also makes a distinctive design statement. The atrium cladding spans three levels and was constructed using non-combustible panels with real wood veneer. In addition, over 380 running meters of white fir balustrade cladding were installed, consistently extending the high-quality aesthetic.
Installing the pre-finished surfaces during the ongoing structural work posed a particular challenge. This required the utmost precision in both planning and execution. The result is a modern, well-designed office building that combines both functional and aesthetic standards at the highest level.