RIEDEL Starnberg
- Starnberg
- Felix Stadie ARC COLLECT
- Felix Stadie ARC COLLECT
- RIEDEL
- 160m²
- 2026
- Our scope of services included: planning, demolition, subfloor installation, flooring, drywall installation, painting and plastering, hardwood flooring and carpeting, glass elements, interior doors, interior finishing / furniture, and construction management
Three Leased Spaces Transformed into a Cohesive Office Space
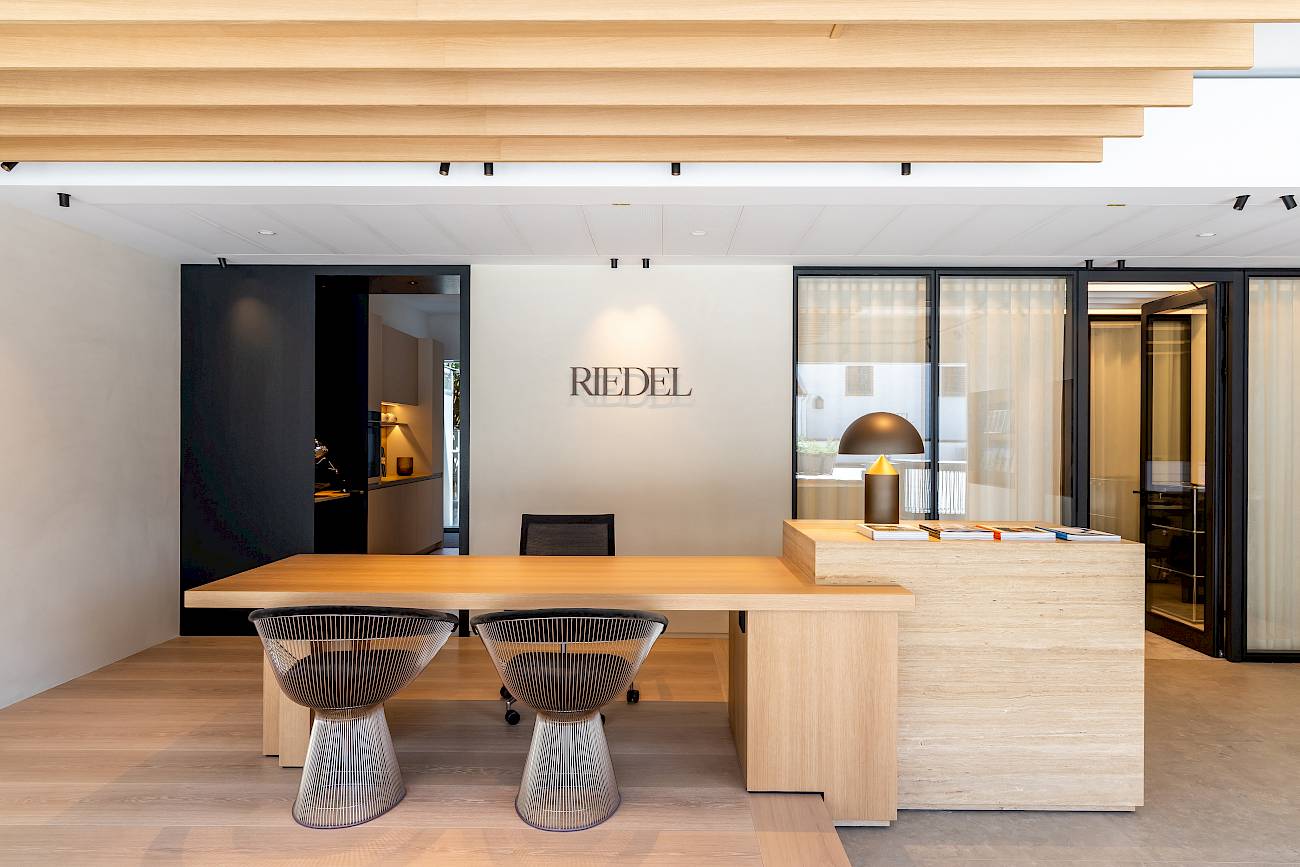
Right in the heart of Starnberg, we converted three smaller leased spaces into a single, cohesive office of approximately 160 m² for RIEDEL. To achieve this, the existing space was completely gutted and rebuilt.
As the general contractor, we managed the entire project—from planning and contracting to coordinating the trades and overseeing construction.
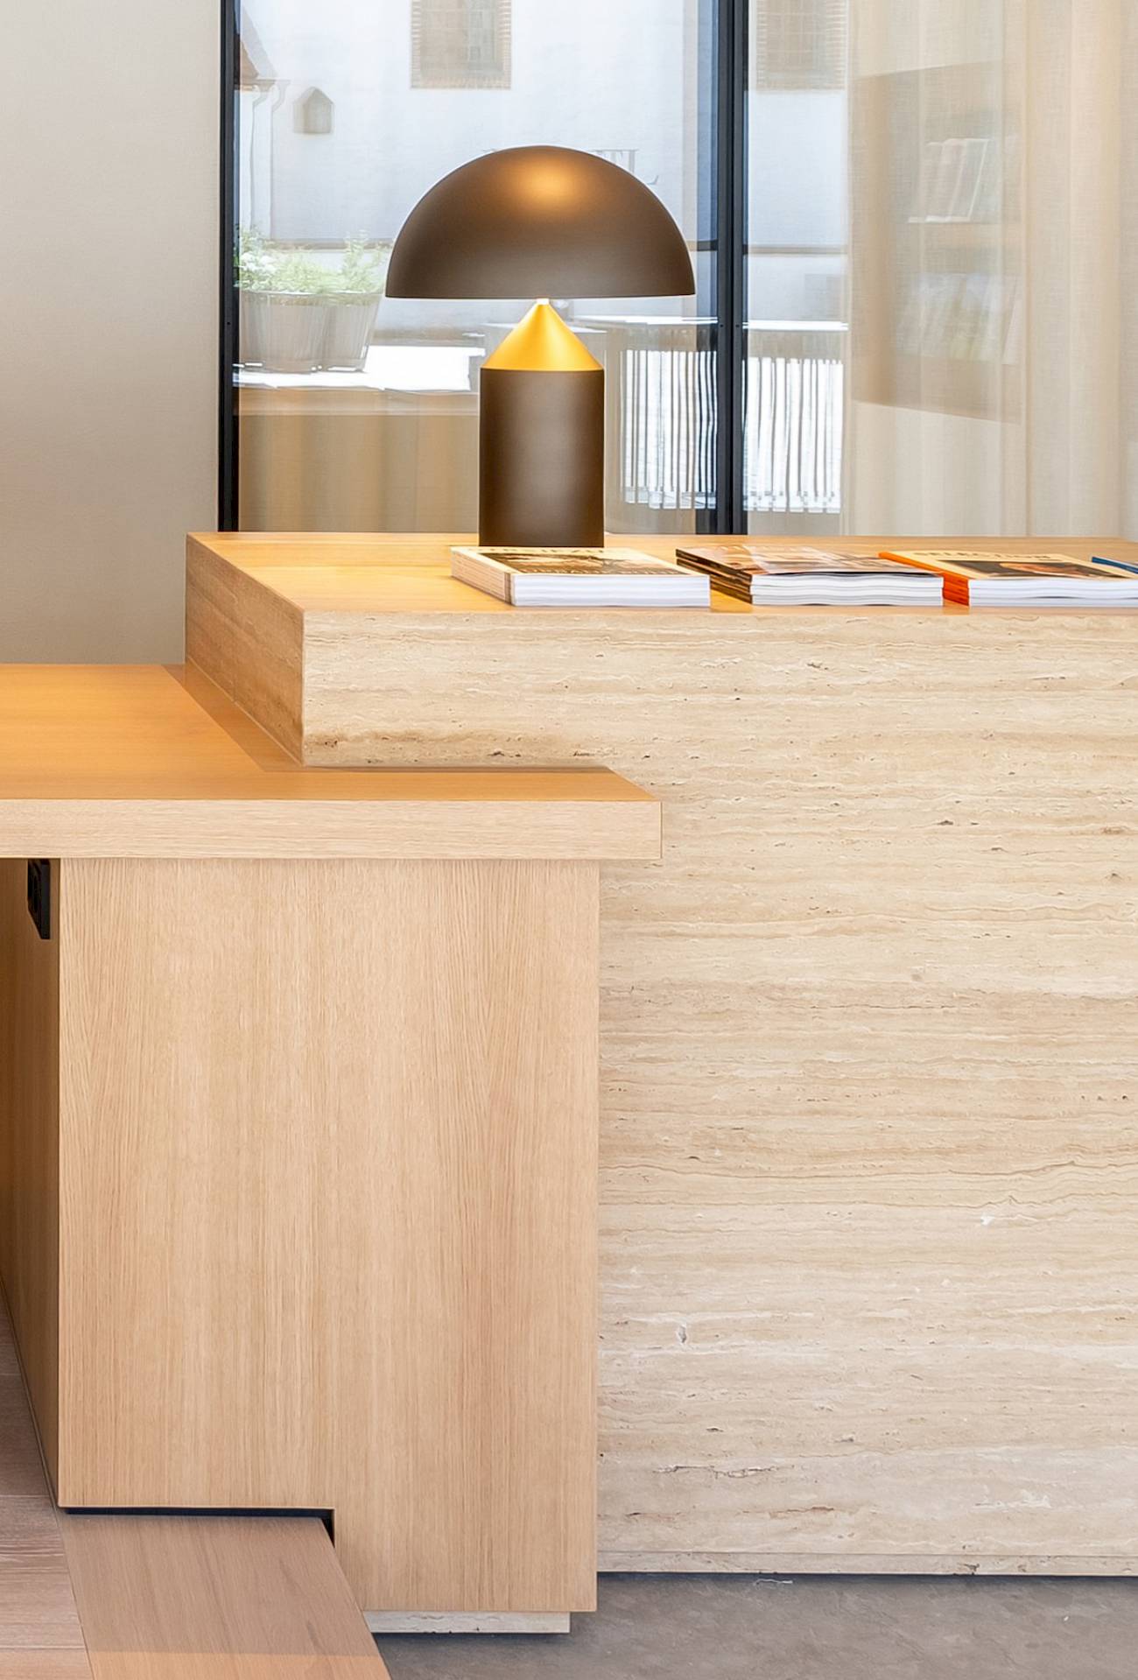
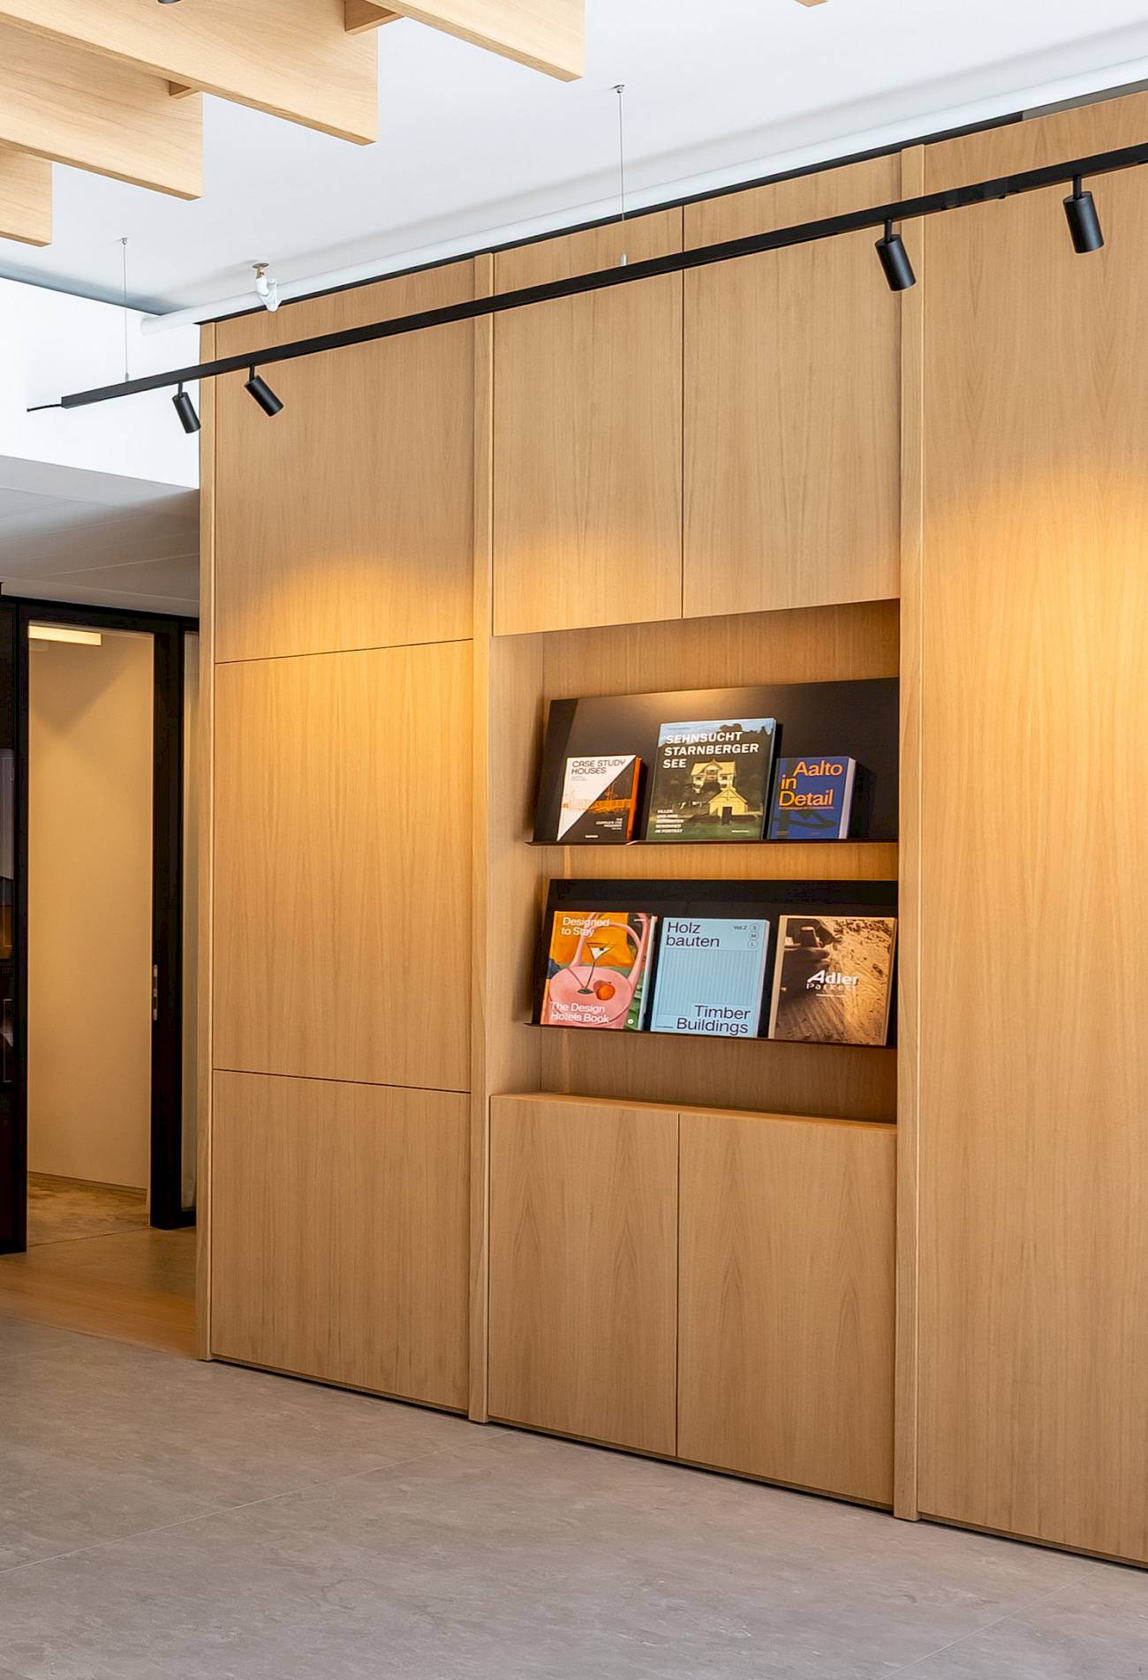
Oak, travertine, and glass define the design. Oak parquet flooring, veneered furniture, and ceiling slats create a warm atmosphere. In the reception area, travertine and clean lines make a striking statement; glass elements connect the spaces without compromising their openness.
Within five months, a high-quality office was created that combines functionality with a welcoming atmosphere. We are pleased to have supported RIEDEL as the general contractor in the realization of its new location in Starnberg.