H&M Zurich
- Zürich
- H&M
- 2026
- The scope of services ranges from demolition and site preparation to project management and construction supervision, culminating in a turnkey handover. It encompasses all interior finishing trades, building services, and all fixtures and fittings. Finally, all services are coordinated, completed, and handed over to the user.
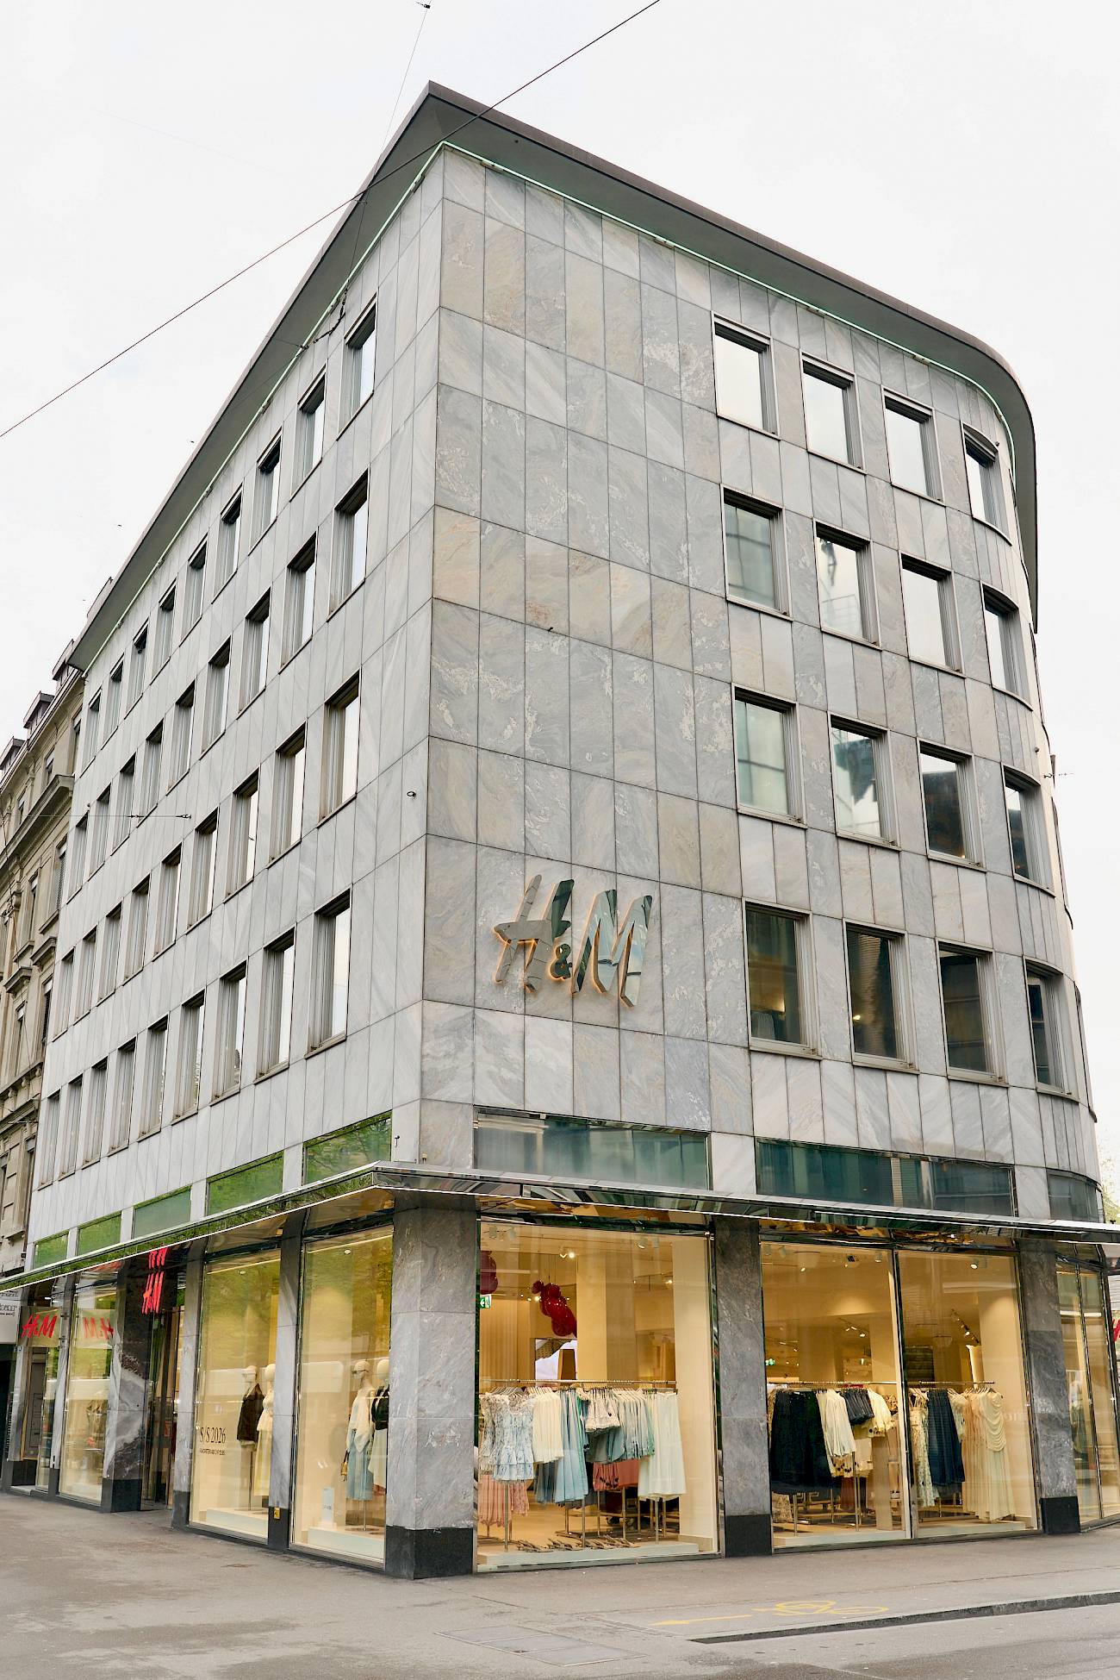
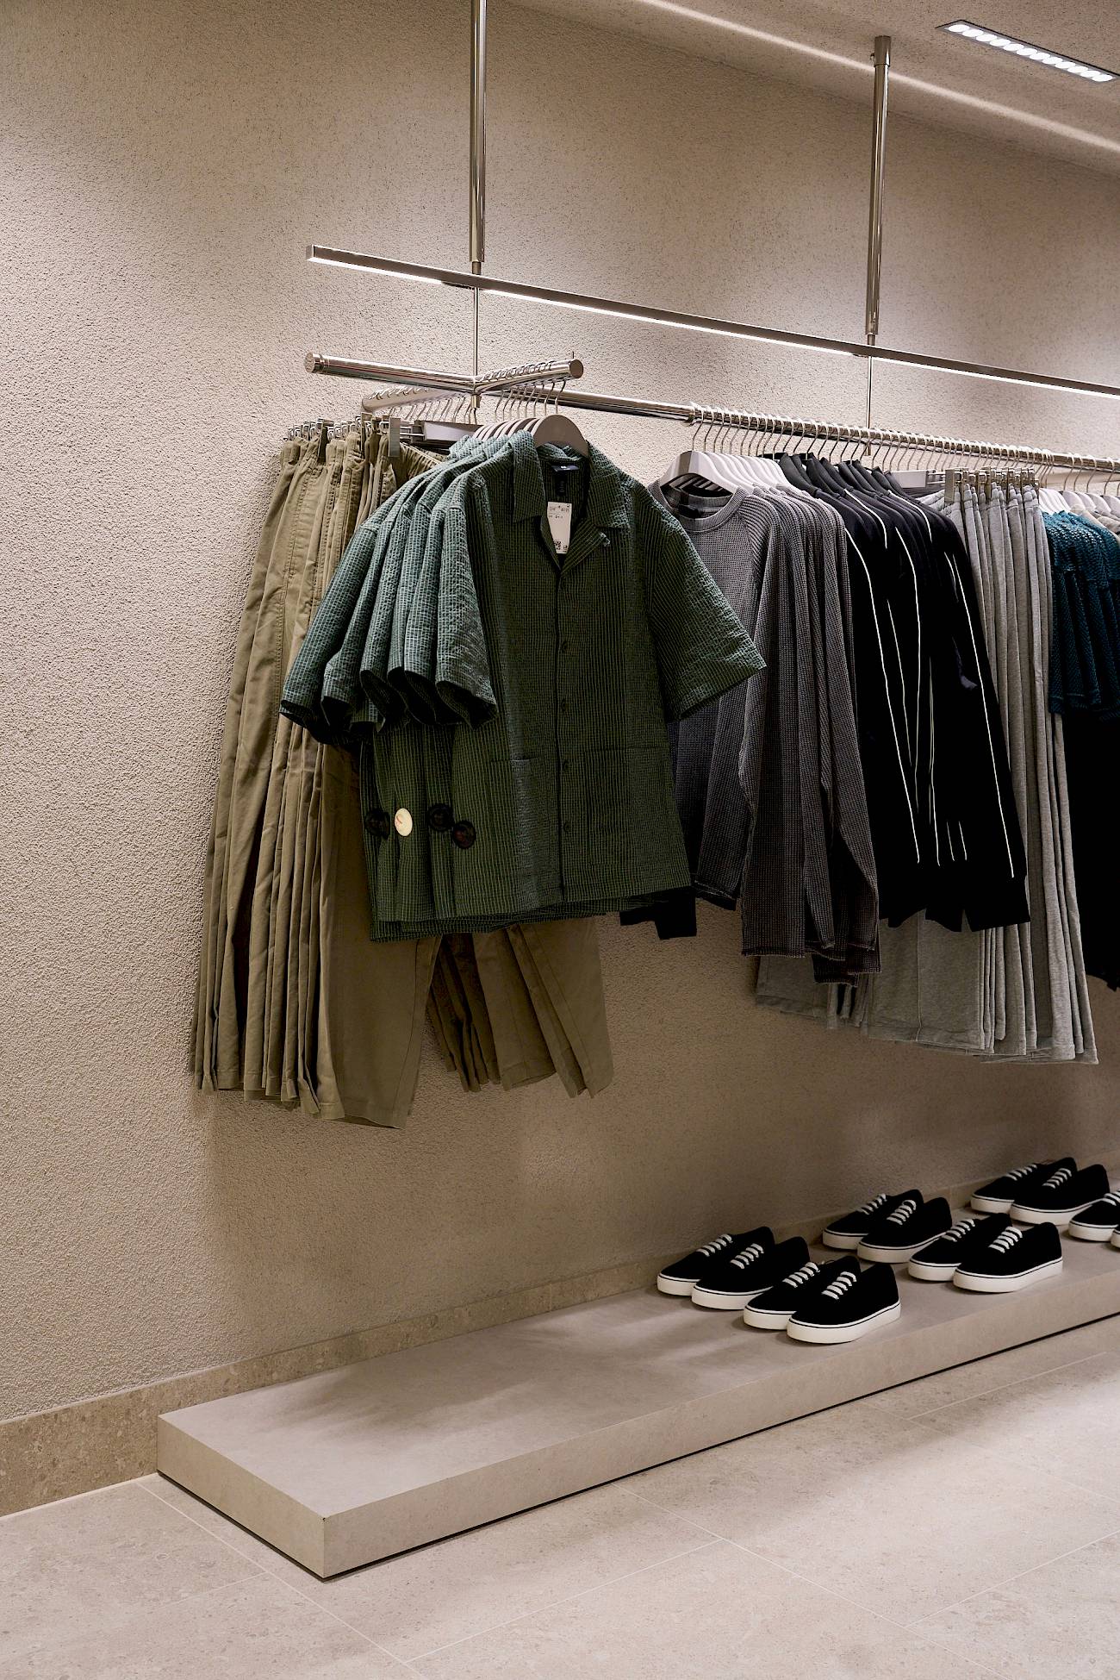
H&M Flagship Store
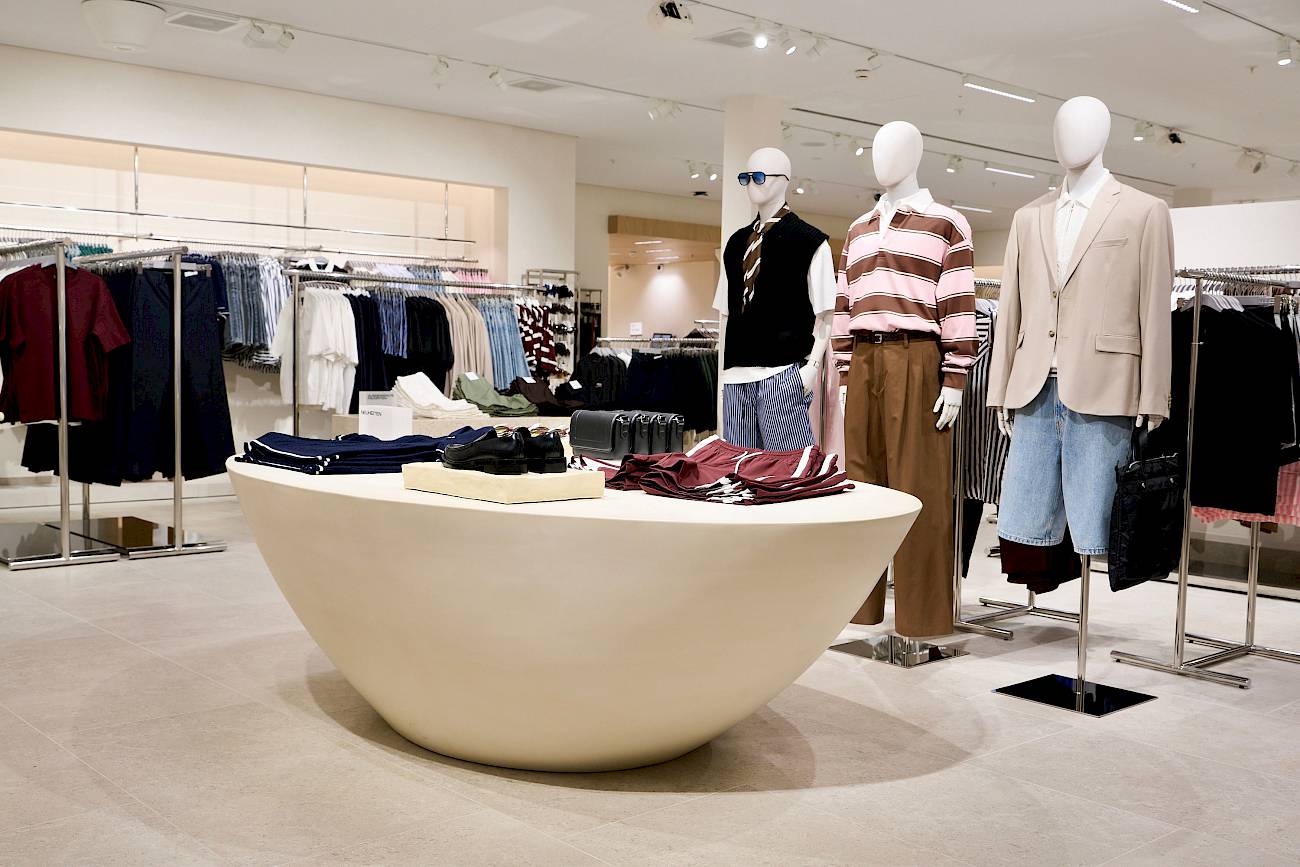
In the middle of Bahnhofstrasse, an existing H&M retail space was transformed into a new store concept – under conditions that left very little room for planning and execution.
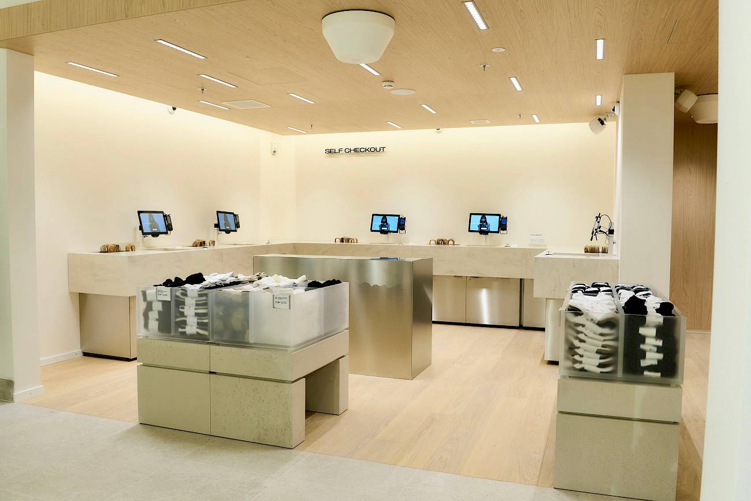
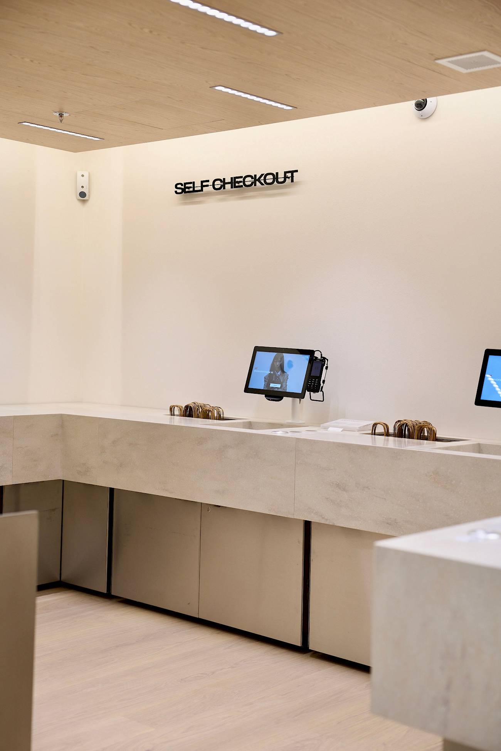
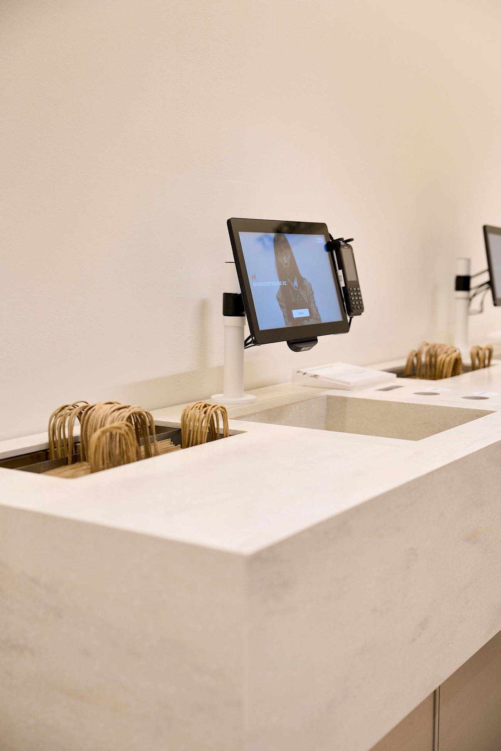
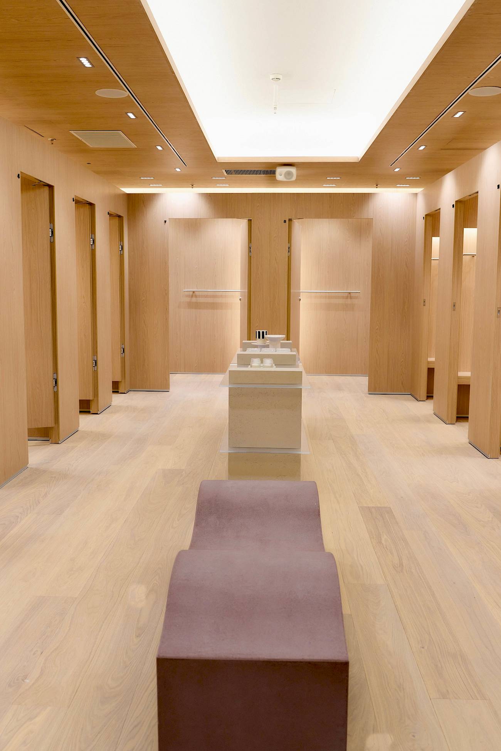
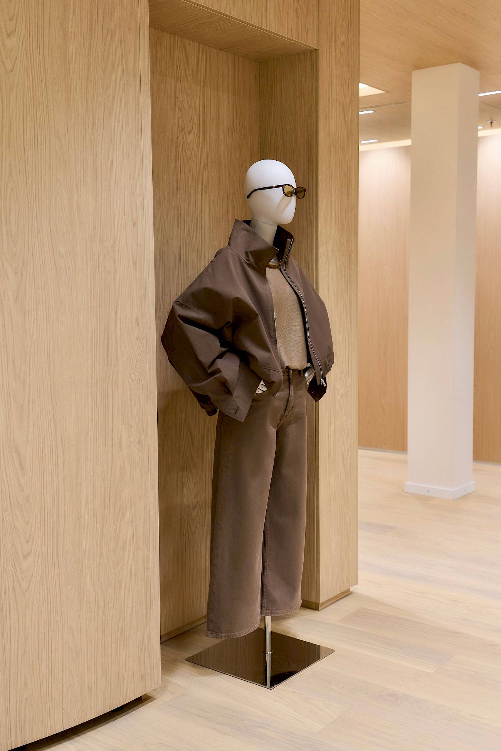
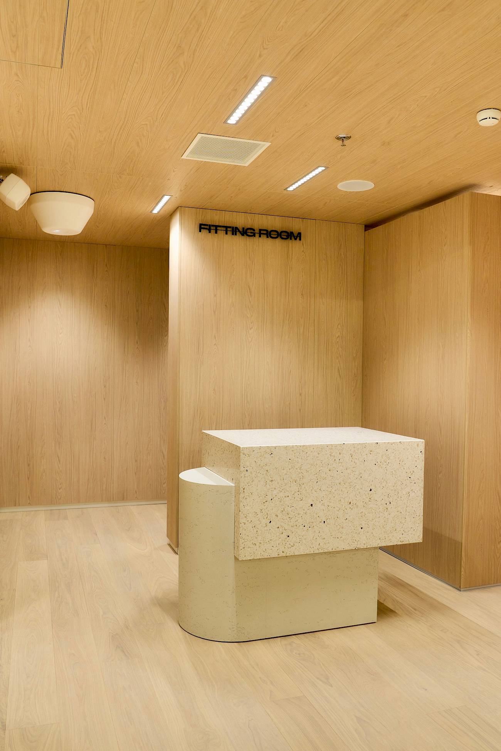
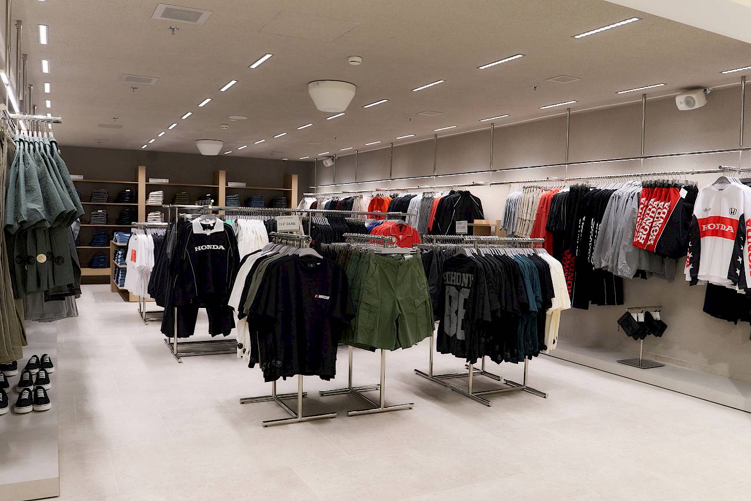
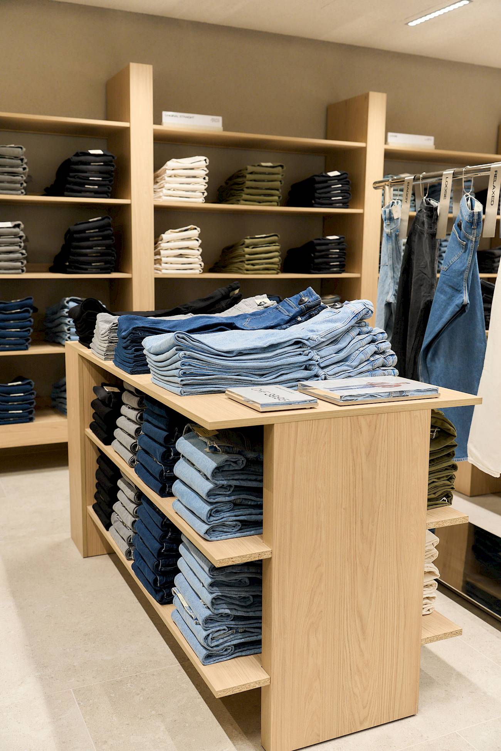
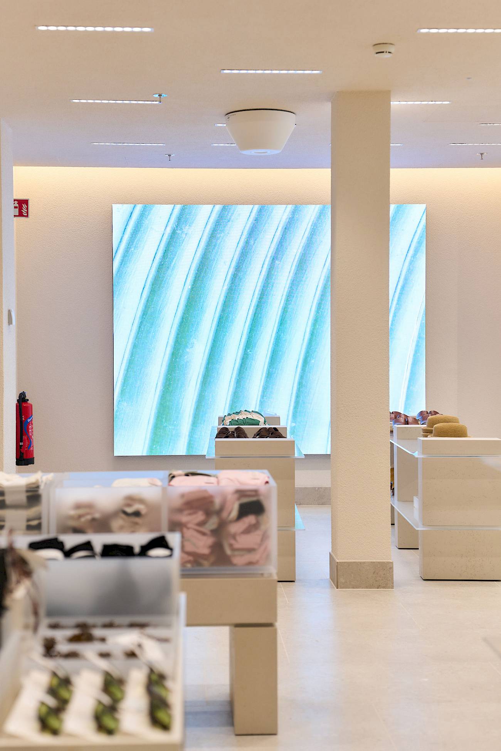
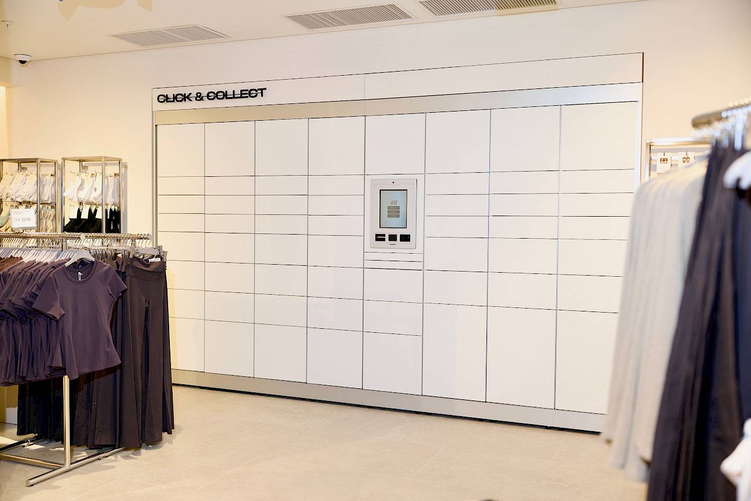
Across approximately 3,000 m² of sales area, distributed over several floors, the existing structure was completely stripped back and reconfigured into a modern retail concept. The scope included full turnkey delivery as general contractor – from coordinating all trades to ensuring on-time handover.
What made the project exceptional was the extremely tight construction timeline: the entire project was delivered in less than 12 weeks – including demolition, shell works, and full interior fit-out. This required highly precise planning, a tightly scheduled construction process, and seamless coordination across all stakeholders.
A defining factor was the project sequencing: demolition, technical modifications, and fit-out works were executed in closely aligned phases, often in parallel. Processes had to be organised in a way that allowed certain areas to move forward while others were still under construction within the existing building. Added to this was the complexity of a live urban environment. The site had to be managed so that logistics, material flows, and construction activities functioned within the narrow time windows of central Zurich – with clearly defined delivery slots and very limited tolerance for deviation.
Ganter assumed full responsibility for quality, cost, and schedule – with the clear ambition to deliver a result that meets the high standards of both H&M and the prominent city-centre location, even under maximum time pressure.
The result is a clearly structured, functional retail space, delivered under intense time constraints within an existing building and fully aligned with the demands of its location.
A special thank you goes to our Swiss team on site, whose reliability, precision, and close coordination were essential to the project’s success. In particular, the local presence and the well-coordinated collaboration with international project stakeholders were key factors in delivering a project of this complexity and pace within such a short timeframe.